
3-Bedroom Semi-Detached Bungalow — Mowe (Kay)
The brief
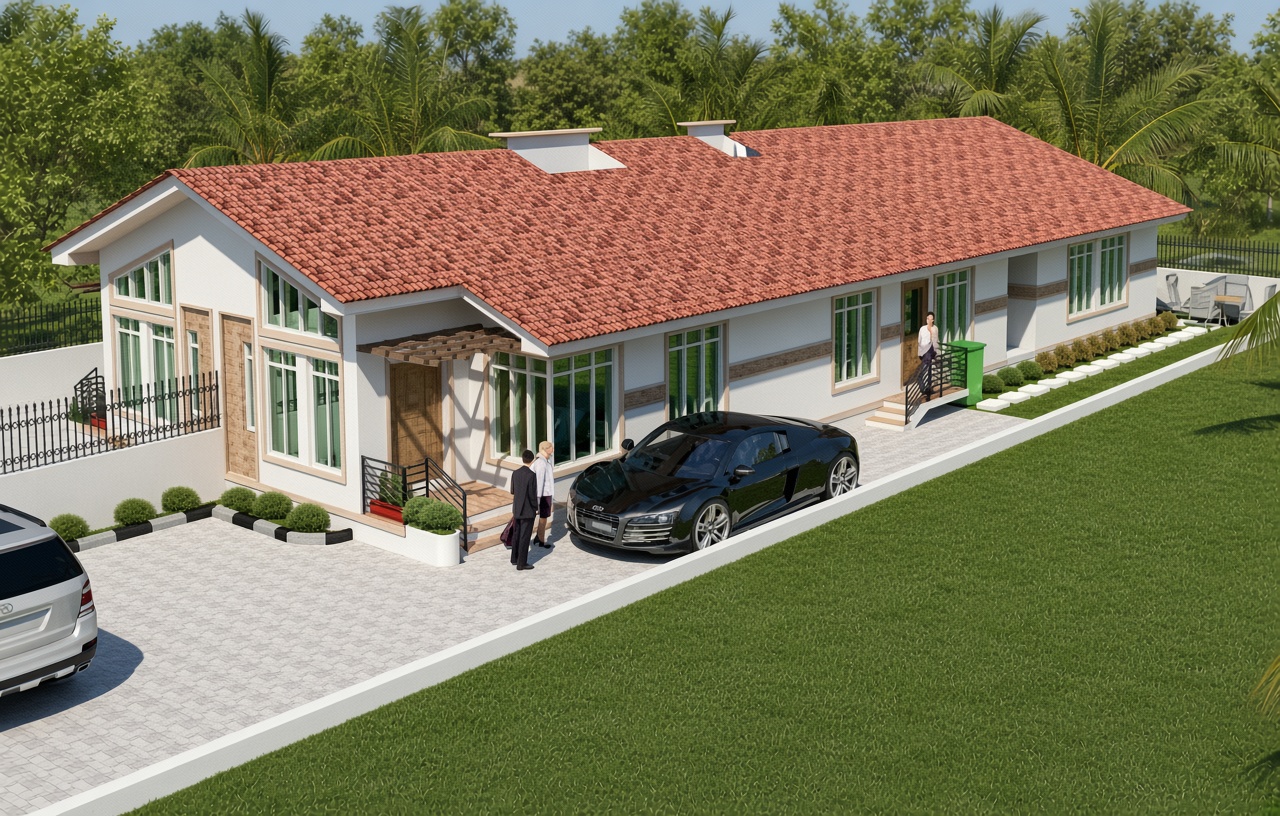
A distinctive residential brief for two friends jointly acquiring a plot and seeking closely related but individually responsive solutions. The core brief was for a 3-bedroom semi-detached bungalow with ante spaces, living and dining areas, kitchen/pantry, ensuite bedrooms and a courtyard strategy for cross-ventilation and daylight.
The challenge
The design had to reconcile a shared development opportunity with slightly different user priorities while preserving the fundamental spatial brief and a practical relationship to the site.
The response
The supplied design material explores a low-rise bungalow response organised around clear domestic zones and a courtyard strategy intended to support natural ventilation and illumination.
The result
A residential design proposal recorded for the Mowe site, with the supplied visual material retained as part of the HSD project archive.
The thinking behind the project
Daystar demonstrates the value of construction thinking: architectural intent only becomes useful when materials, specialist systems, sequencing and workmanship are coordinated on site.
Select any view to enlarge it. Use the arrows or keyboard to move through the published image set.