
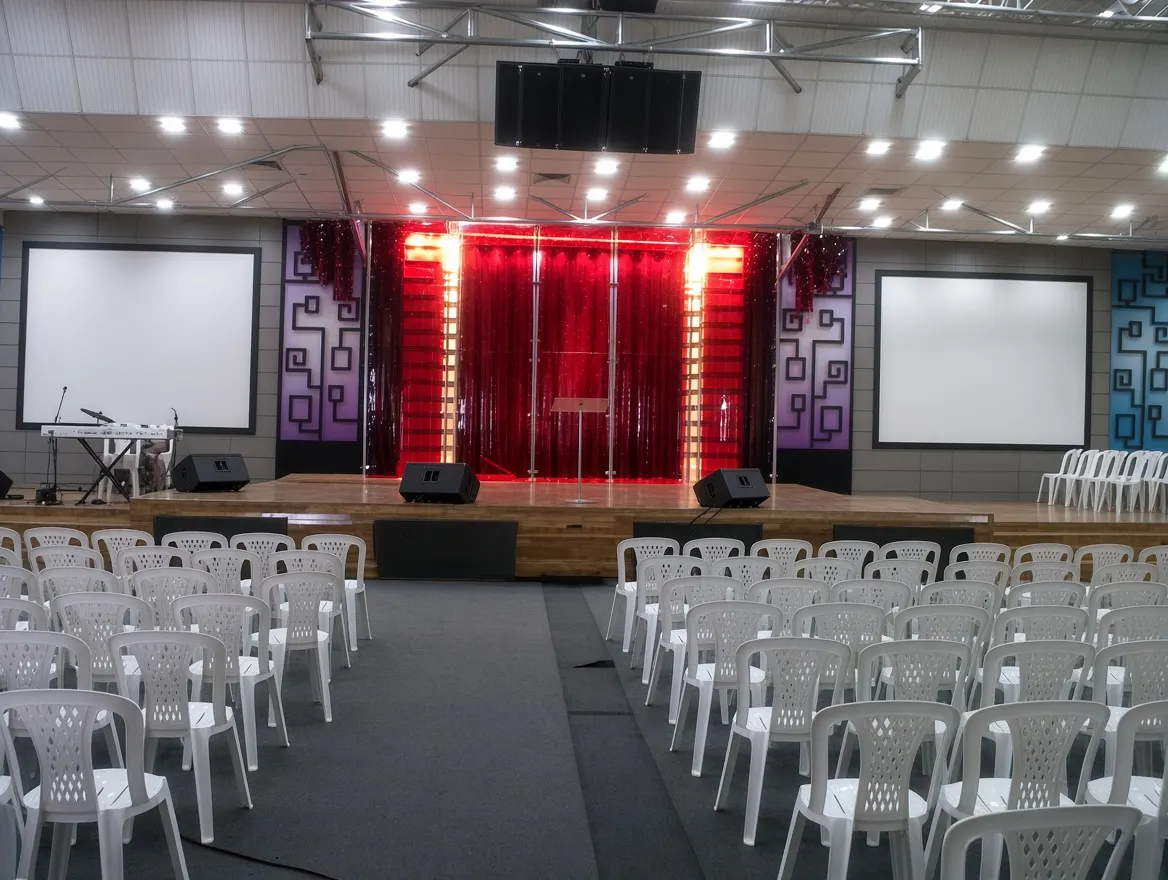
Religious / Community
When acoustic control becomes an architectural problem
How a major worship and event facility forced architecture, specialist systems and construction sequencing to work as one.
Read Field Note →Project stories distilled into practical lessons about sites, buildings, materials, delivery, constraints and the decisions that matter.
The best project archive does more than display finished images. It exposes the problems behind them, the decisions that solved them and the lessons that can be carried into the next project.
How a major worship and event facility forced architecture, specialist systems and construction sequencing to work as one.
Read Field Note →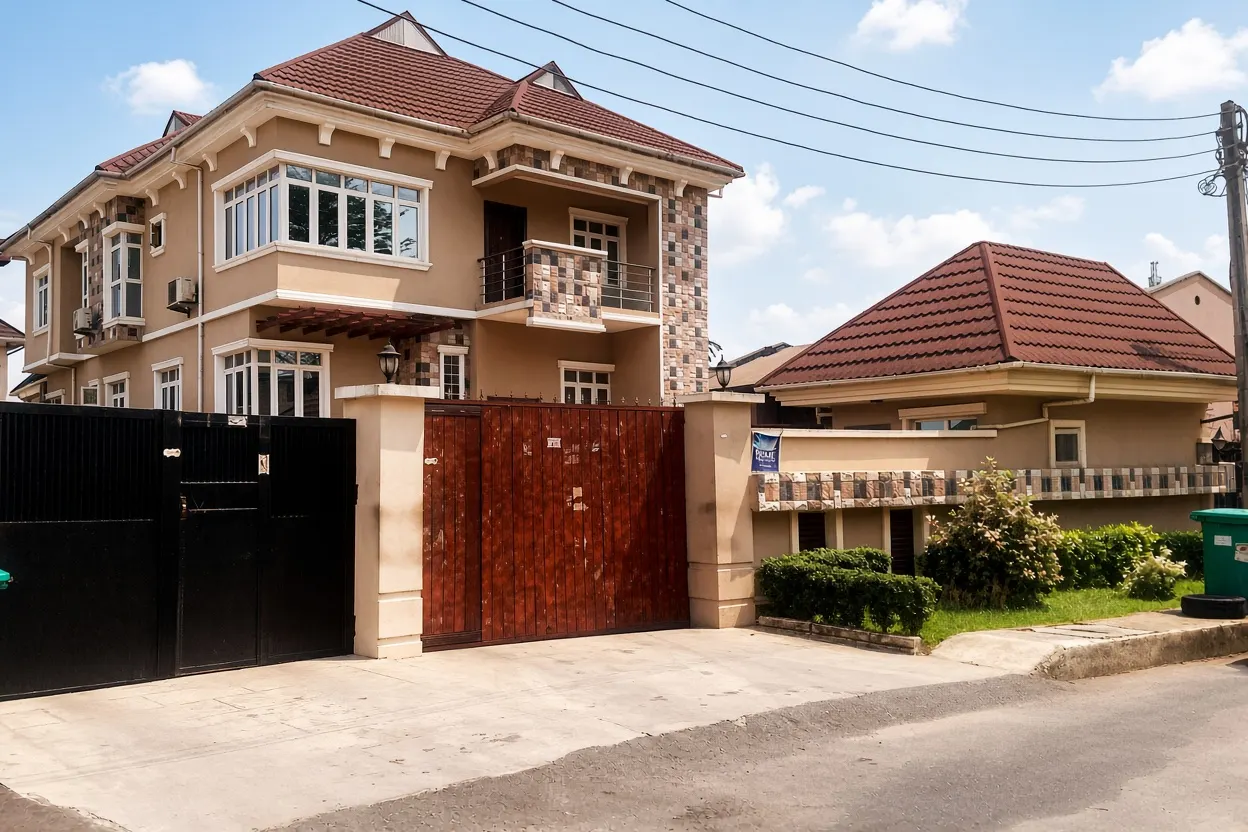
A residential section can make topography an asset when the level change is treated as programme rather than obstruction.
Read Field Note →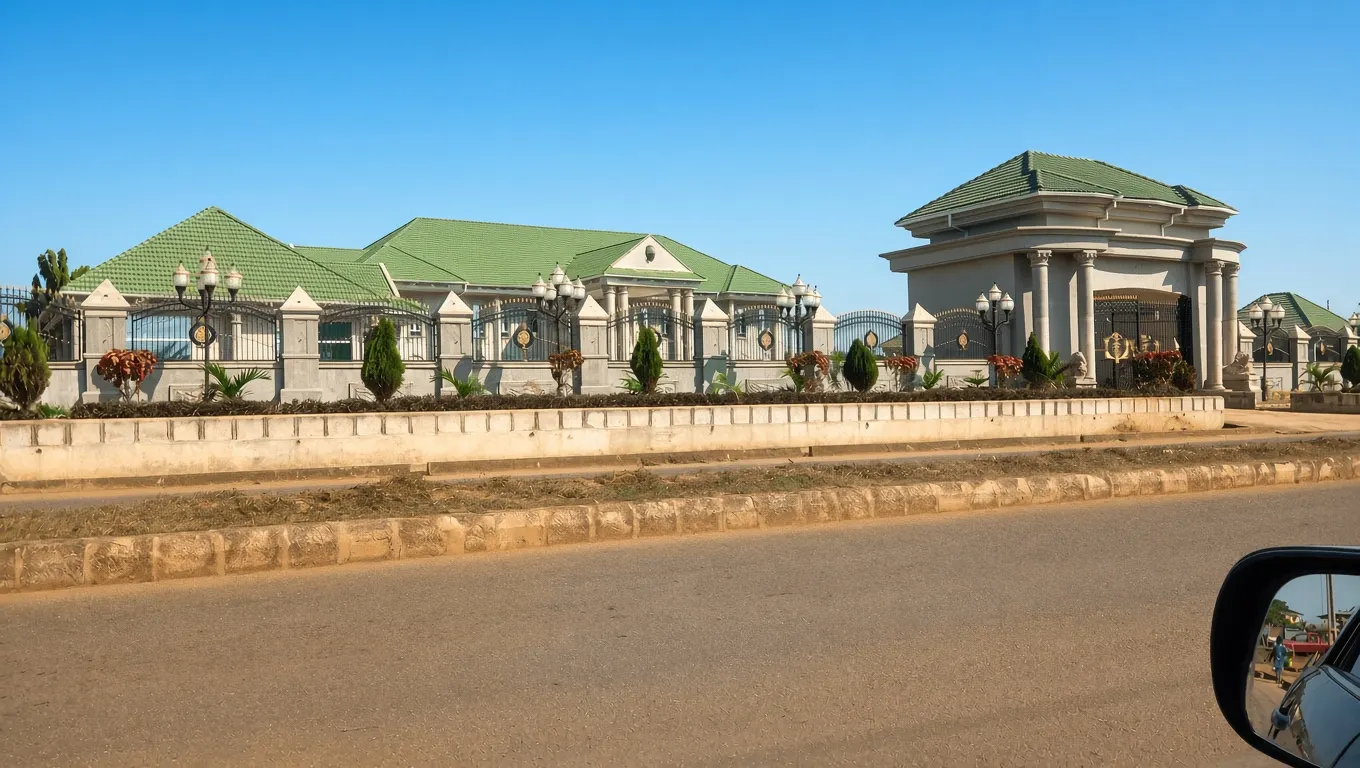
A residential estate succeeds at compound scale: arrival, buildings, servicing, landscape and the spaces between them have to agree.
Read Field Note →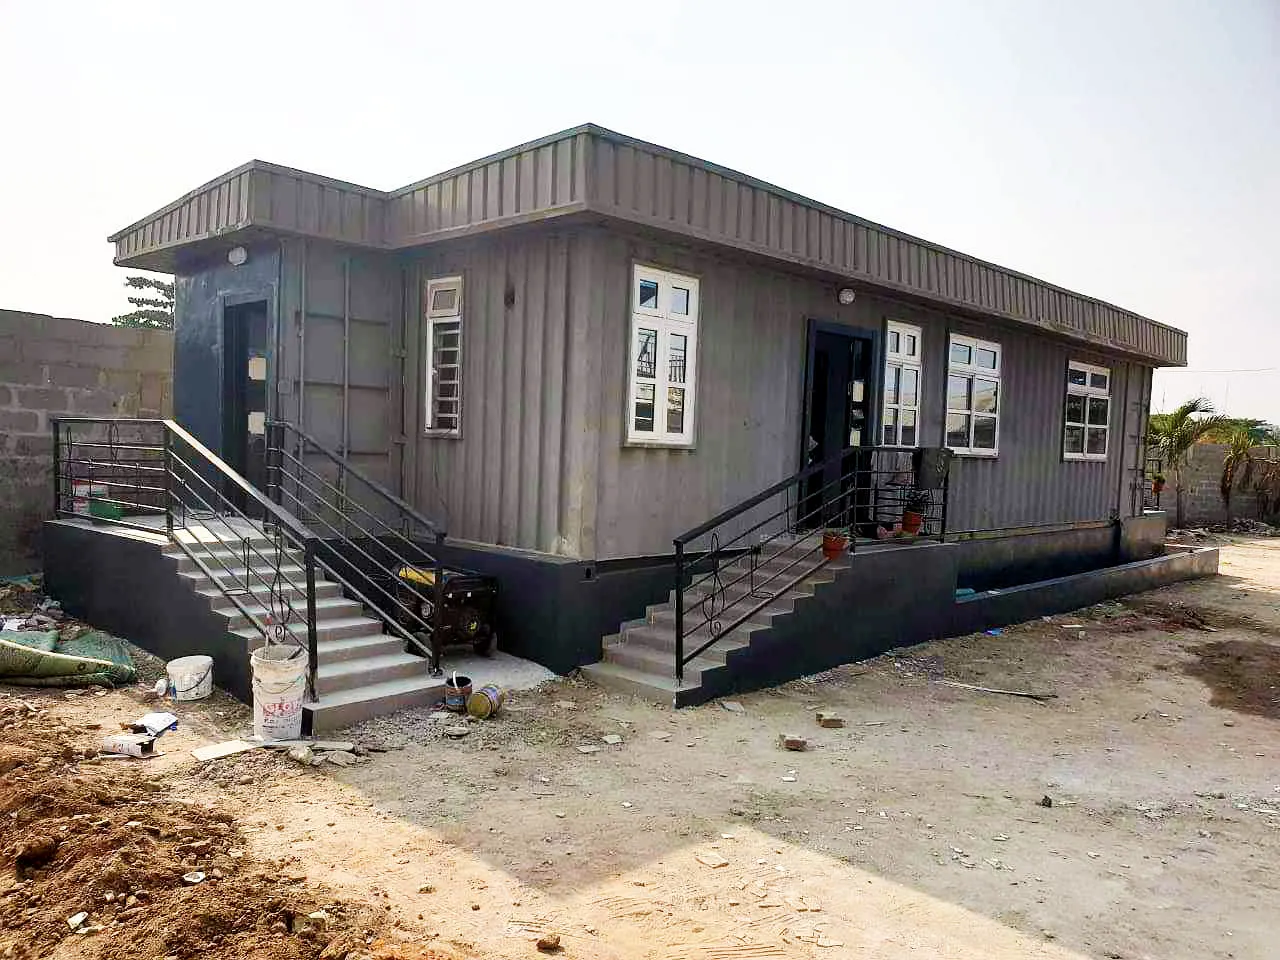
The shell is only the beginning. Humidity, rust, leakage, heat, openings, services and workmanship determine whether reuse actually works.
Read Field Note →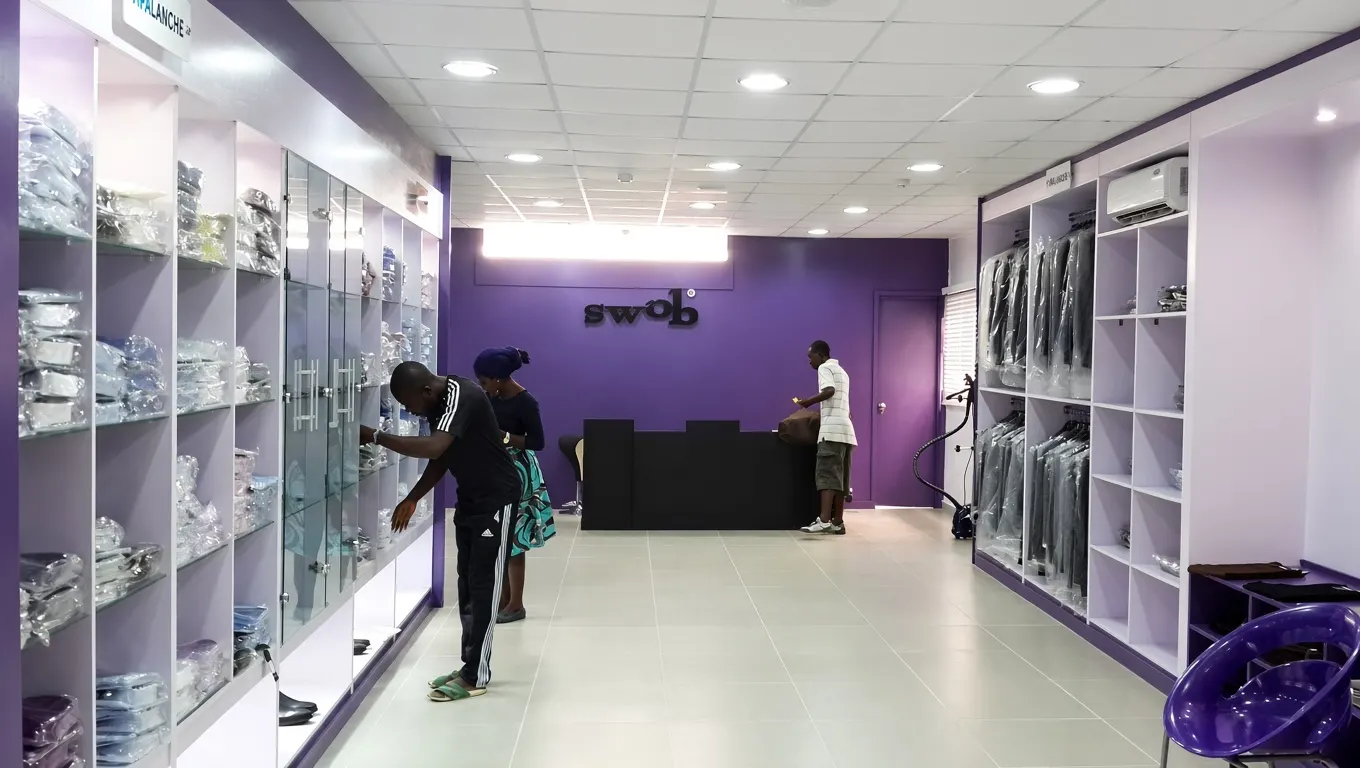
A compact showroom has to carry brand identity, display, movement, changing, storage and customer experience in one sequence.
Read Field Note →
A project record is more trustworthy when it states clearly what was designed, what was delivered and where HSD involvement ended.
Read Field Note →
Specialist fabrication and construction control become central when curved ceilings, steel trusses, height and coastal exposure meet.
Read Field Note →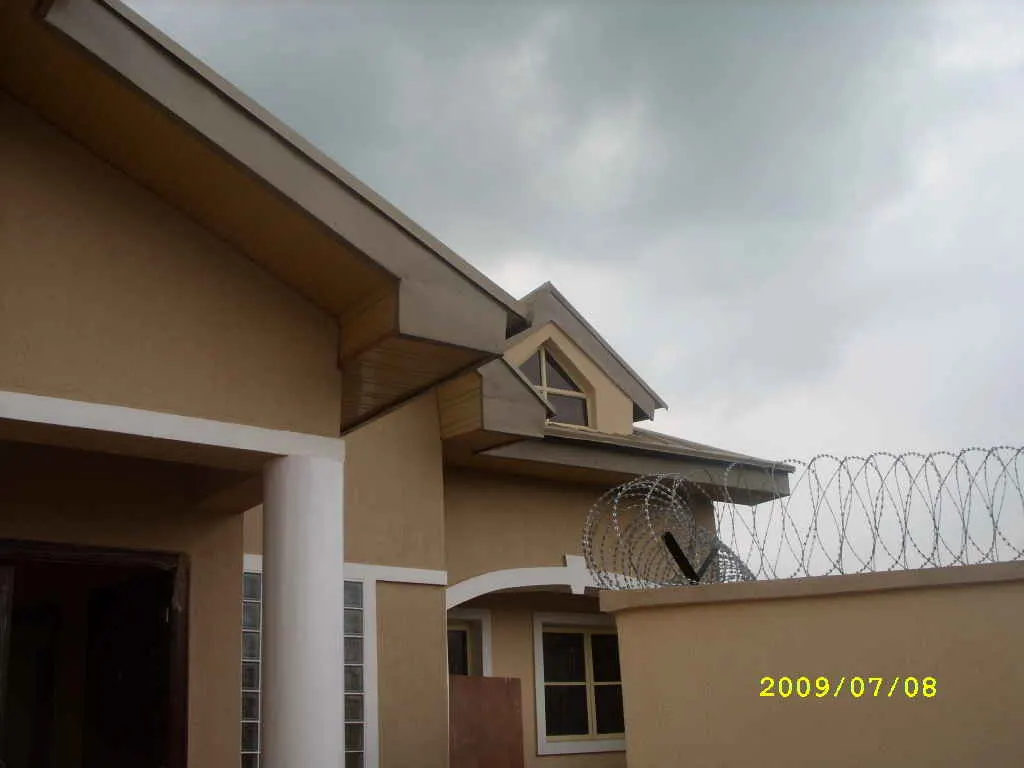
Residential design becomes stronger when programme, circulation, privacy, environmental response and construction logic are considered together.
Read Field Note →Use the HSD Project Intelligence Lab to turn an early idea, site, building problem or development question into a preliminary project map.